
Address
327 Belmont Drive Se, Cartersville, GA
Price
$ 437,900
Property Attributes
- MLS#10882138
- TypeSingle Family
- Listing Status New
- CountyBartow
- CityCartersville
- NeighborhoodCarter Grove Plantation
- Zip30120
- StyleTraditional
- Year Built2024
- Taxes$ 3929
- Price$ 437,900
- Bedrooms5
- Full Bathrooms3
- Half Bathrooms0
- Lot Size0.23 Acres
Data Source:
Georgia MLS (GAMLS)
Property Description
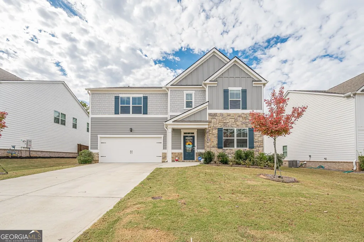
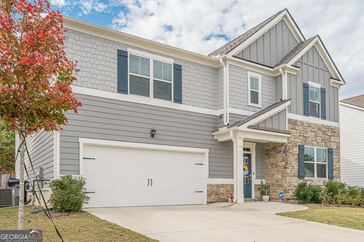
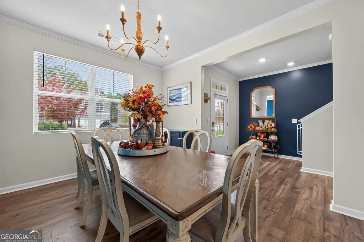
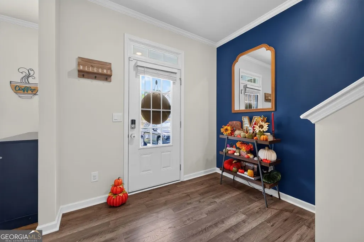
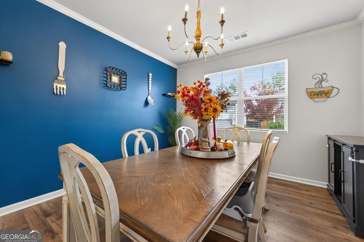
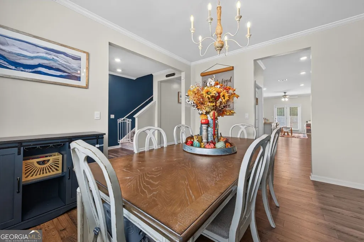
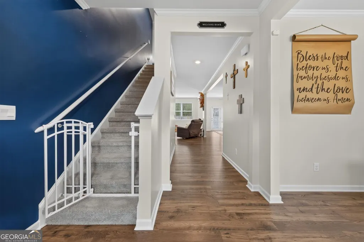
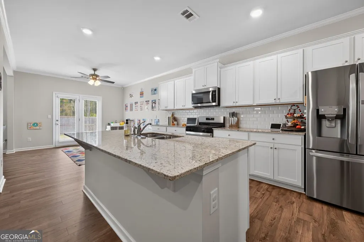
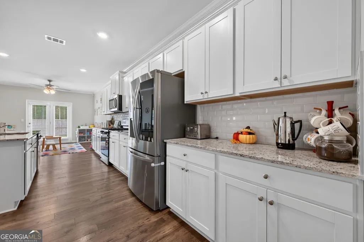
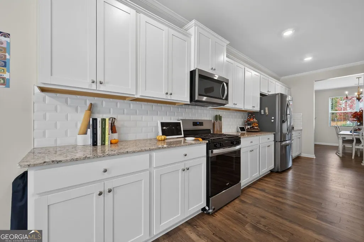
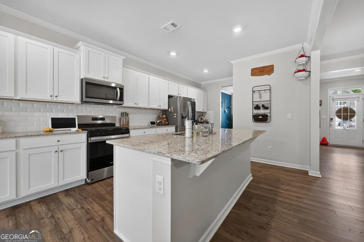
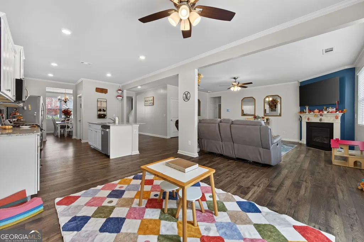
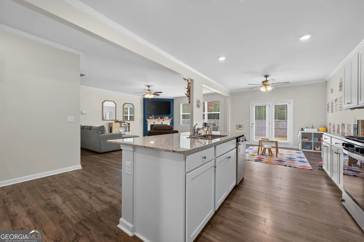
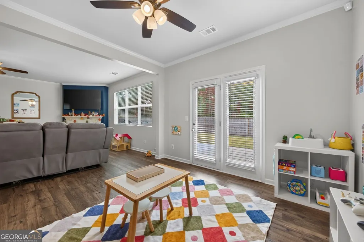
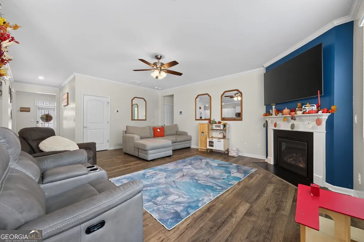
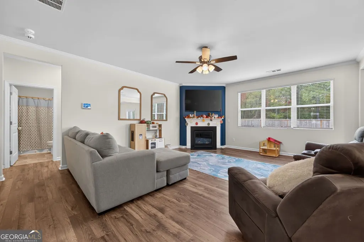
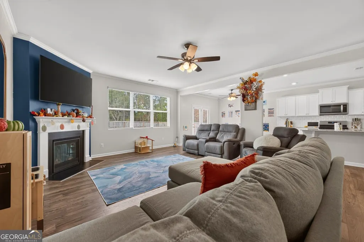
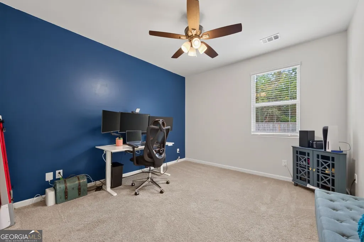
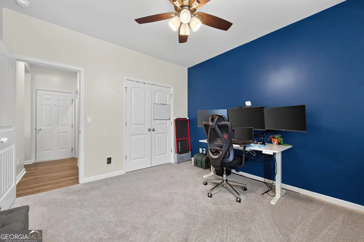
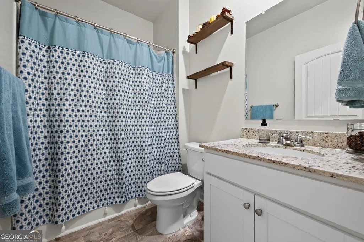
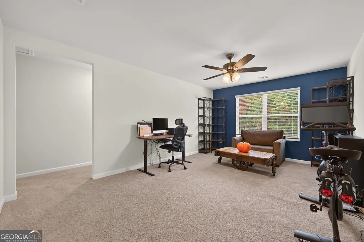
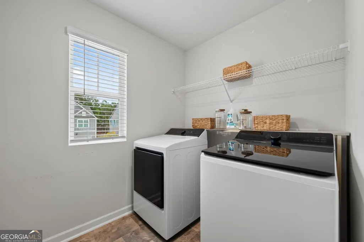
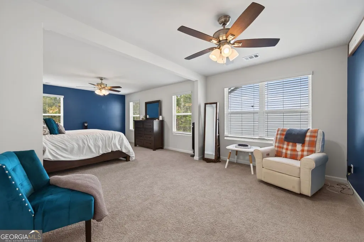
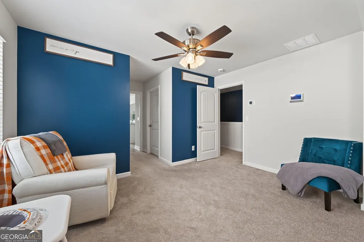
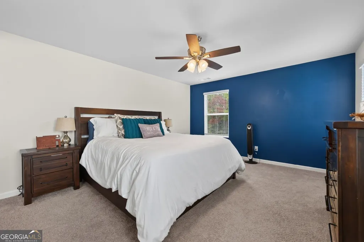
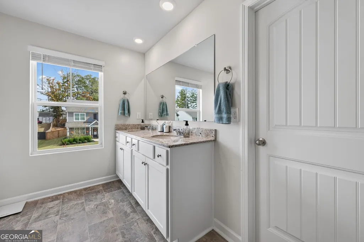
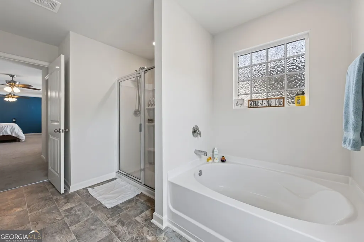
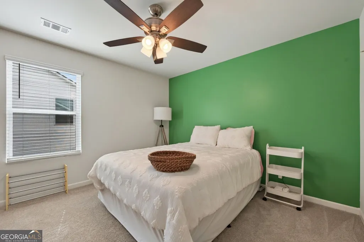
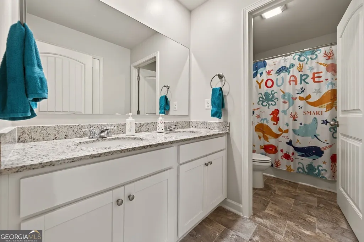
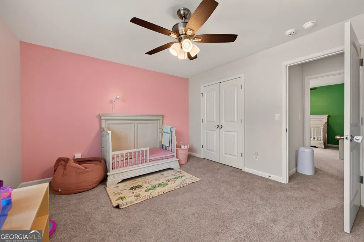
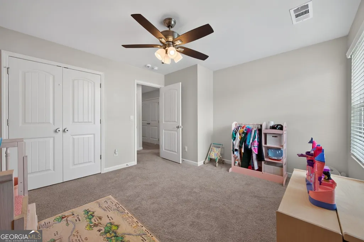
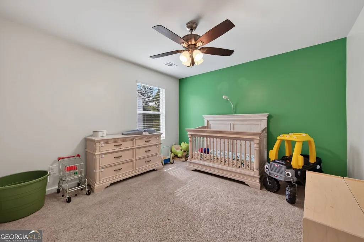
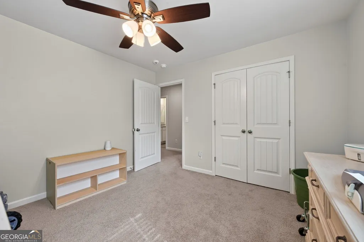
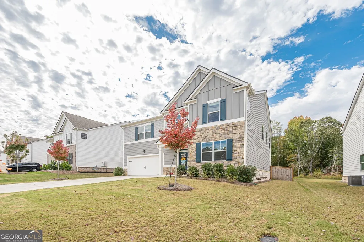
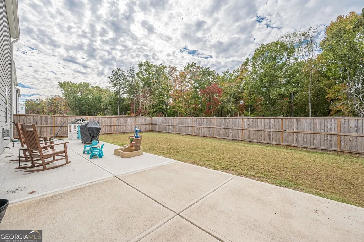
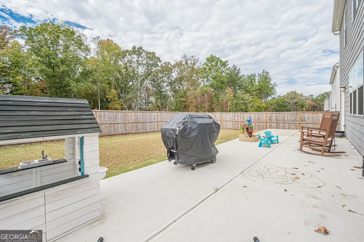
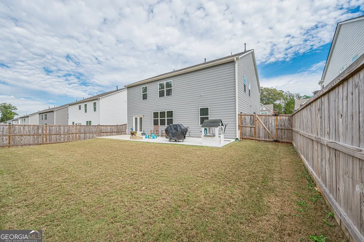
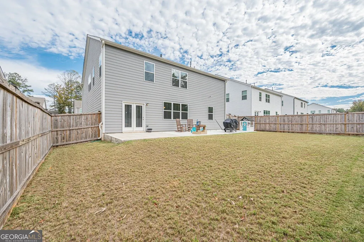
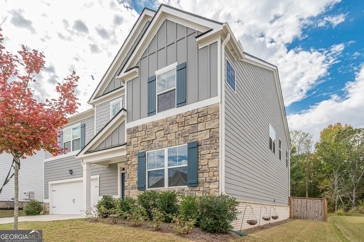
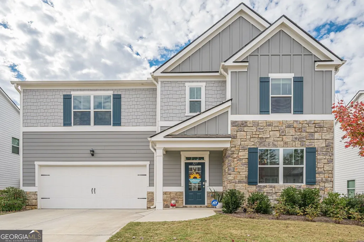
Why buy new construction when you can have the same spacious floor plan with THOUSANDS OF DOLLARS IN UPGRADES ALREADY INCLUDED? Welcome to this beautifully maintained 5-bedroom, 3-bath Halton floor plan, one of the largest designs offered in Carter's Grove. This move-in-ready home offers exceptional space and numerous upgrades, including a 6-FOOT PRIVACY FENCE, EXTENDED DOUBLE-POURED REAR PATIO, UPGRADED INTERIOR PAINT, UPGRADED LIGHT FIXTURES, NEW CEILING FANS THROUGHOUT, WINDOW BLINDS THROUGHOUT AND A SECURITY SYSTEM WITH CAMERAS THAT REMAIN WITH THE HOME! A spacious foyer welcomes you into an open floor plan featuring a separate formal dining room, large family room with a corner gas-log fireplace, and a kitchen complete with solid surface countertops, stainless steel appliances, an oversized island, and an adjoining breakfast area. A main-level guest bedroom and full bathroom provide flexibility for guests or multigenerational living. Upstairs, an additional living area offers space for a media room, playroom, or second family room. Three generously sized secondary bedrooms are situated separately from the expansive primary suite, which features a private sitting area, dual closets, double vanities, a soaking tub, and a separate shower. The laundry room is conveniently located upstairs. Outside, the extended patio overlooks a spacious, fully fenced backyard offering privacy and room for outdoor entertaining. Located in a desirable community convenient to shopping, dining, and schools, this home offers the space and features of new construction with the added value of upgrades already completed. Skip the additional expense of upgrading a new home and enjoy everything this one has to offer!
| Elementary School | Middle School | High School |
|---|---|---|
| Cartersville Elementary School | Cartersville Middle School | Cartersville High School |
| Price History | |
|---|---|
| 10/30/2026 | Listed $437,900 |
General Features
| Sewer | Public Sewer |
|---|---|
| Heating | Forced Air,Natural Gas,Zoned |
| Cooling | Ceiling Fan(s),Central Air,Electric,Zoned |
| Utilities | Cable Available,Electricity Available,High Speed Internet,Phone Available,Sewer Available,Underground Utilities,Water Available |
| Roof | Composition |
| Appliances | Dishwasher,Gas Water Heater,Microwave |
| HOA Fee | 650 |
| Association Fee Includes | Swimming,Tennis |
| Patio/Porch Features | Patio |
| Architectural Style | Traditional |
| Security Features | Carbon Monoxide Detector(s),Security System,Smoke Detector(s) |
| Construction Materials | Stone |
| Year Built | 2024 |
| Levels | Two |
| Property Subtype | Single Family Residence |
| Tax Year | 2026 |
| Community Features | Playground,Pool,Sidewalks,Street Lights,Tennis Court(s) |
| County | Bartow |
| New Construction | false |
| Property Type | Residential |
| HOA | true |
| Attached Garage | false |
| Subdivision Name | Carter Grove Plantation |
| Garage Y/N | true |
| Full Baths | 3 |
| Status | New |
| Directions | GPS use: 327 Belmont Drive, Cartersville, GA. From I-75, take exit 285 Red Top Mountain Exit. Turn left on Old Alabama Road, travel around 5 miles. Parkside at Carter Grove entrance is on the left. |
| High School | Cartersville |
| City | Cartersville |
| Body of Water | None |
| Lot Size Units | Square Feet |
| Lot Size Square Feet | 10018.8 |
| Carport Y/N | false |
| Elementary School | Cartersville |
| Property Attached Y/N | false |
| Land Lease Y/N | false |
| Tax Annual Amount | 3929 |
| Home Warranty Y/N | false |
| Middle/Junior High School | Cartersville |
| Property Condition | Resale |
| Structure Type | Other |
| Building Area Units | Square Feet |
| Living Area Units | Square Feet |
| Standard Status | Active |
Interior Features
| Interior Amenities | Double Vanity,High Ceilings,Separate Shower,Split Bedroom Plan,Tray Ceiling(s) |
|---|---|
| Basement | None |
| Flooring | Carpet,Laminate |
| Total Fireplaces | 1 |
| Fireplace Features | Factory Built,Family Room,Gas Log |
| Common Walls | No Common Walls |
| Air Conditioning Y/N | true |
| Heating Y/N | true |
| Window Features | Double Pane Windows |
| Fireplace Y/N | true |
| Laundry Features | Upper Level |
| Total Bedrooms | 5 |
| Main Level Bedrooms | 1 |
| Main Level Bathrooms | 1 |
| Below Grade Finished Area Unit Type | Square Feet |
| LivingAreaSource | Owner |
| Above Grade Finished Area Unit Type | Square Feet |
| Kitchen Features | Kitchen Island,Pantry,Solid Surface Counters |
| Total Baths | 3 |
| Dining Room Features | Separate Room |
Exterior Features
| Exterior Amenities | Other |
|---|---|
| Fencing | Privacy,Wood |
| Parking Features | Garage |
| Lot Features | Level |
| Water Source | Public |
| Lot Size Area | 10018.8 |
| Foundation Details | Slab |
| Lot Size Acres | 0.23 |
| Lot Size Source | Public Records |
| Other Equipment | Electric Air Filter |
Amenities
- Foreclosure
- Views
- Short Sale
- New Construction
- Adult 55+
- Lease To Own
- No HOA Fees
- Furnished
- Primary On Main
- Air Conditioning
- Seller Finance
- Green
- Fixer Upper
- Horse
- Golf
- Fireplace
- Deck
- Garage
- Basement
- Pool
Property vs Single Family Average in 30120
Price
Taxes
Year Built

 ©2026 Georgia Multiple Listing Service All information deemed reliable but not guaranteed. All properties are subject to prior sale, change or withdrawal. Neither listing broker(s) or information provider(s) shall be responsible for any typographical errors, misinformation, misprints and shall be held totally harmless. Listing(s) information is provided for consumer's personal, non-commercial use and may not be used for any purpose other than to identify prospective properties consumers may
 Northeast Georgia Board of REALTORS® All information deemed reliable but not guaranteed. All properties are subject to prior sale, change or withdrawal. Neither listing broker(s) or information provider(s) shall be responsible for any typographical errors, misinformation, misprints and shall be held totally harmless. Listing(s) information is provided for consumer's personal, non-commercial use and may not be used for any purpose other than to identify prospective properties consumers may be
